Property Vision
See what a space could become.
Professional real estate photography and realistic interior visualisations based on photographs of the actual property.
Enquire about a projectFor estate agents, property owners and holiday rental hosts who want to present a space more clearly.
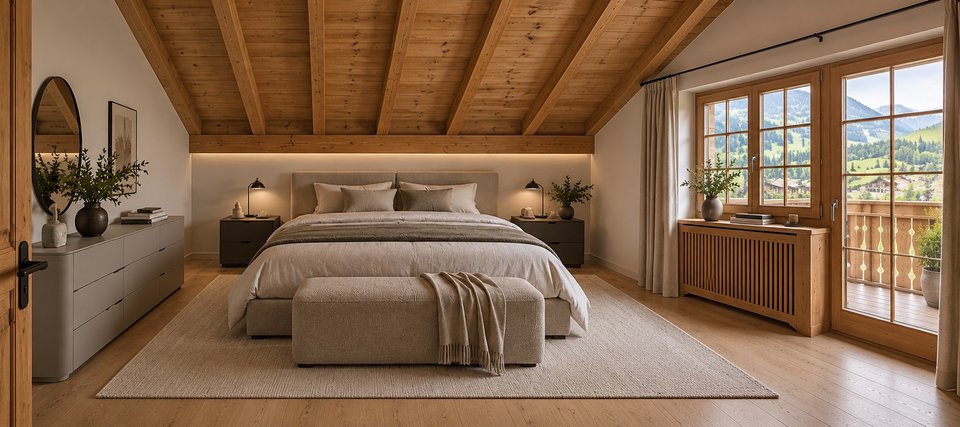
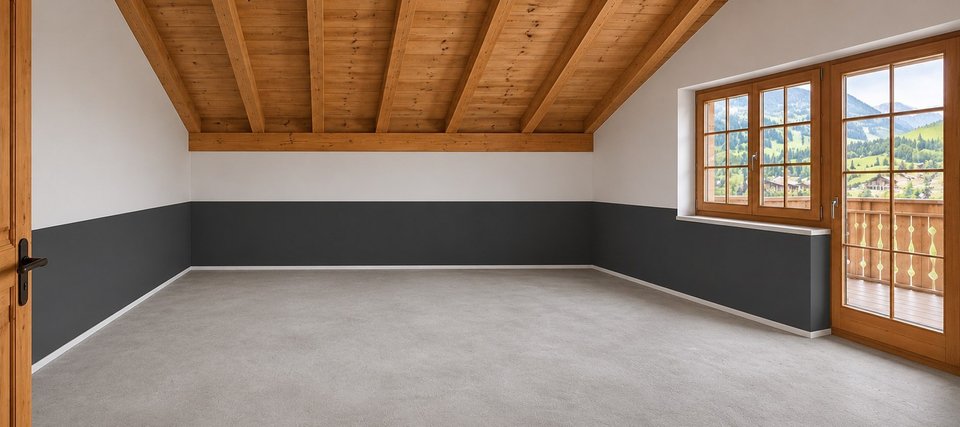 ‹ ›BeforeVision
Not every property shows its potential at first sight.
Empty or unfinished rooms can be difficult to imagine once furnished.
With Property Vision, I work from photographs of the actual property and develop realistic furnishing and interior concepts that show how the space could be used.
The existing architecture, room proportions and fixed features remain the starting point.
The resulting images can support property listings, brochures, presentations and discussions with prospective buyers or owners.
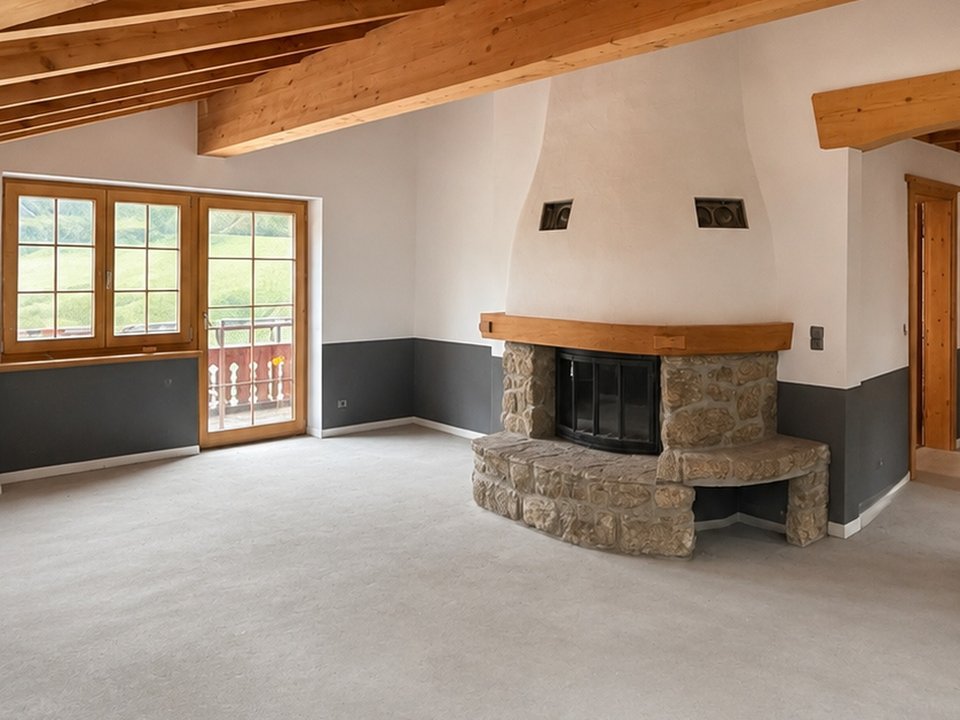
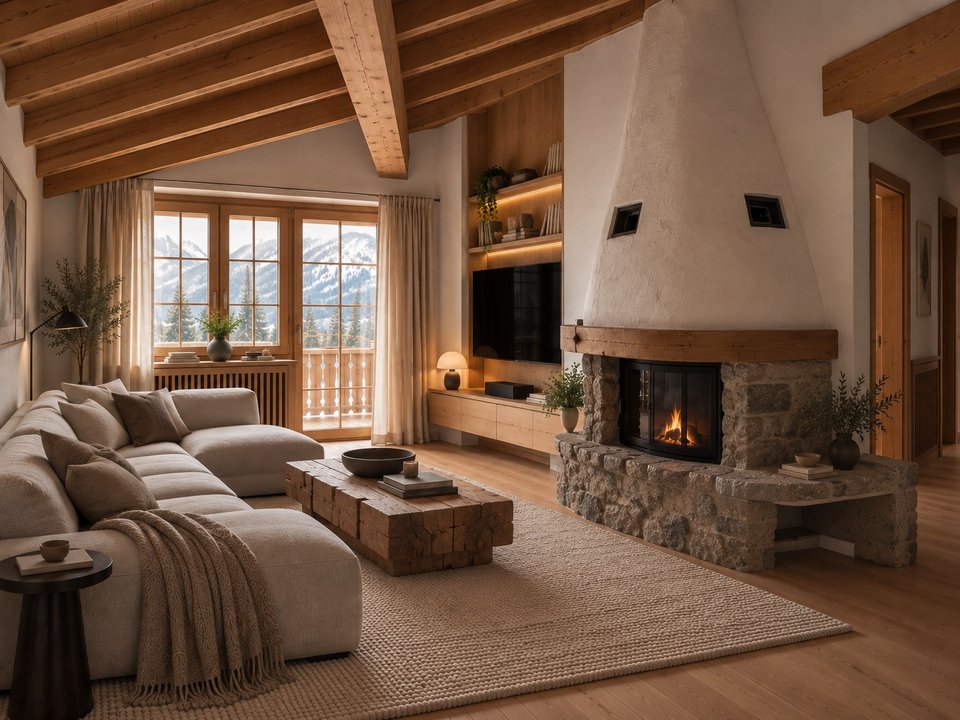
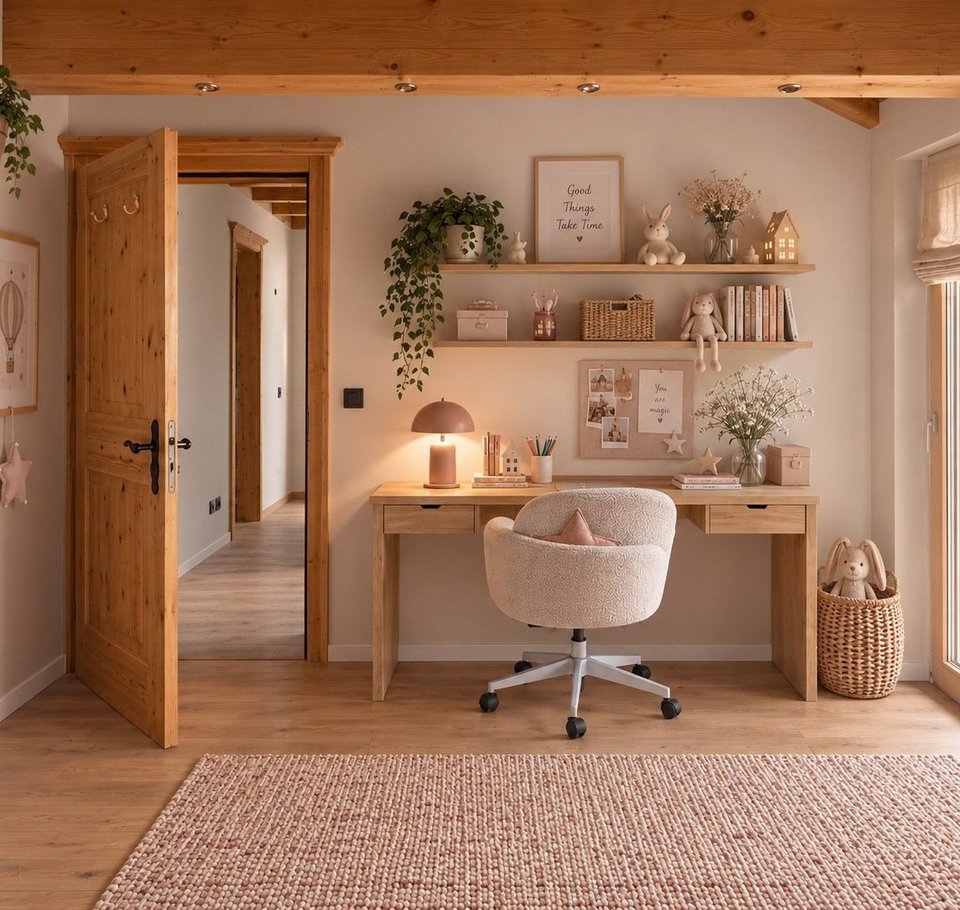
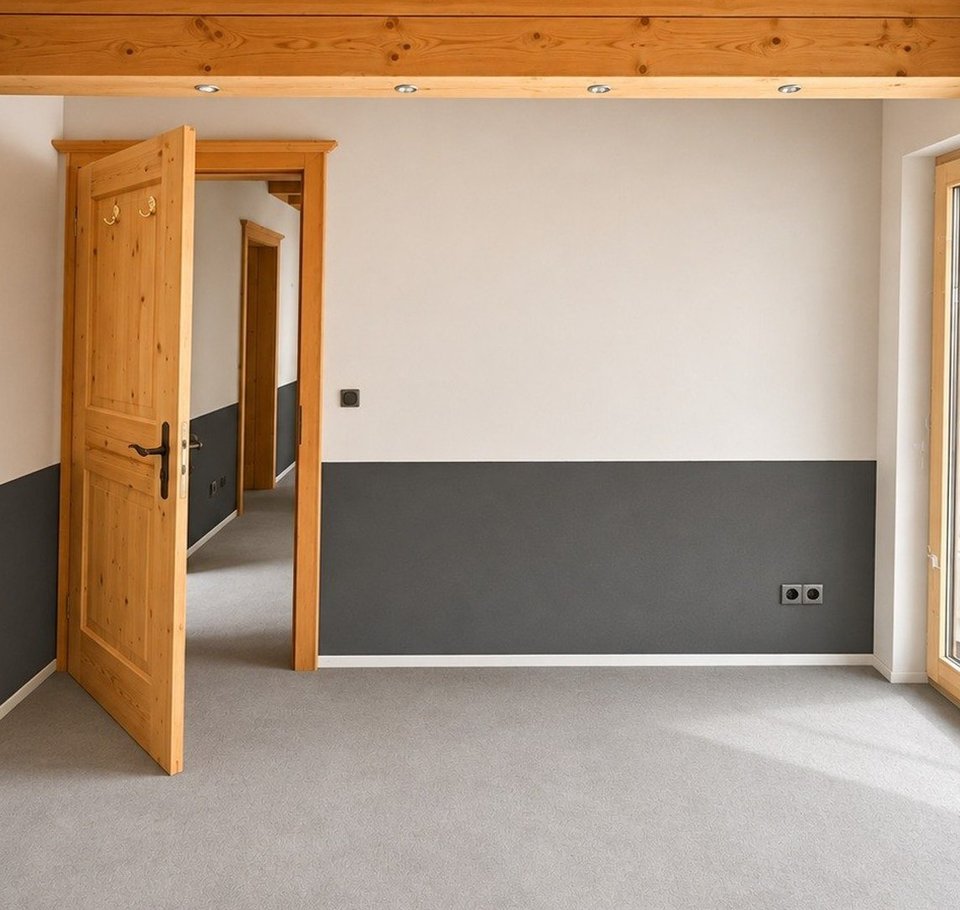
Empty room → Vision
 ‹ ›BeforeVision
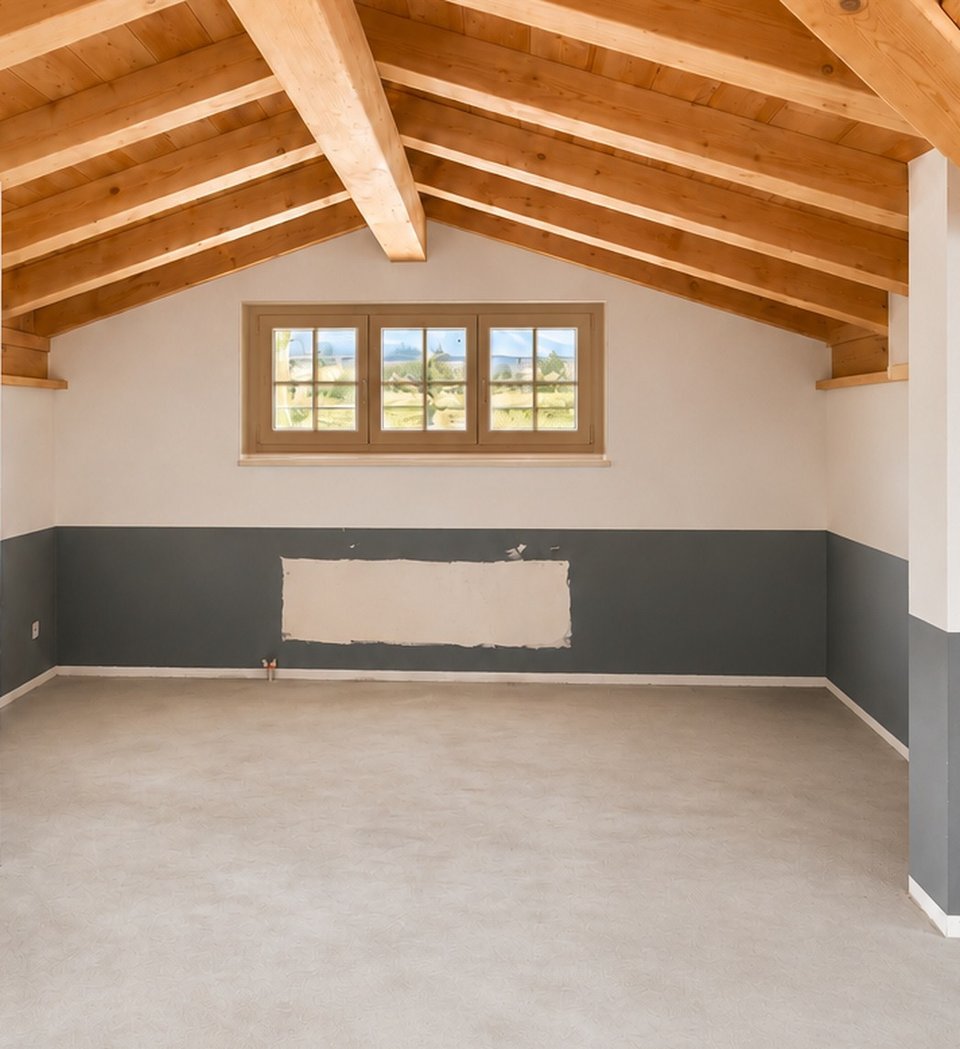
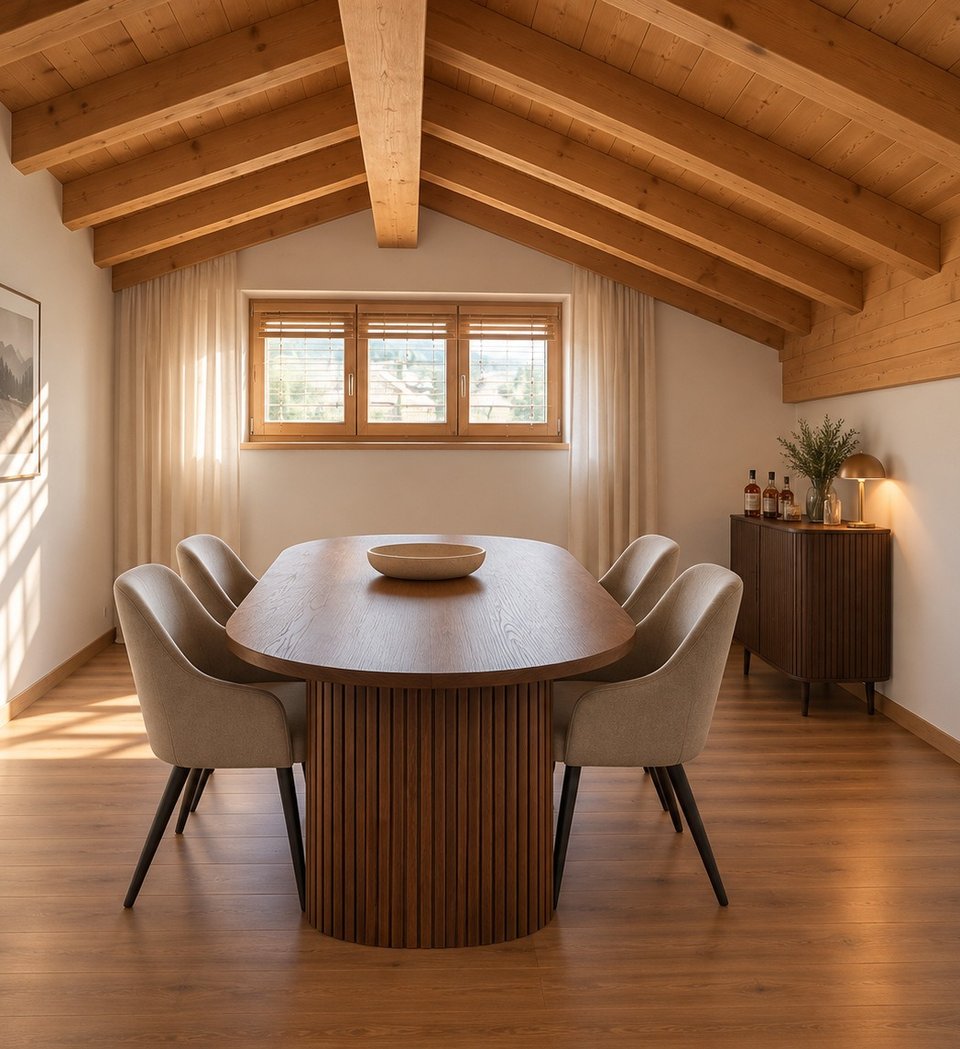
From an empty room to a place where you can already imagine living.
The visualisations show possible furnishing and interior design concepts. They are not photographs of completed interiors or technical architectural plans. Any proposed structural changes require separate professional assessment.
More than virtual staging.
Property Vision starts with the actual space, not with a generic furniture template.
I consider the layout, proportions, architecture and intended use before selecting furniture, materials and a visual direction.
The aim is to create realistic images that suit the individual property and can be used alongside professional photographs in its presentation.
Who is Property Vision for?
Estate agents
Help potential buyers understand how empty or unfinished rooms could be furnished and used.
Property owners
Explore furnishing and interior ideas before making decisions about a property.
Developers & landlords
Present possible interior concepts for properties undergoing renovation or being prepared for sale or rental.
Selected hospitality projects
Explore possible furnishing and design directions for hotel rooms and other hospitality spaces.
From property to vision.
Start with the property
Depending on the project, I work with photographs taken on site or with suitable existing images provided by the client.
Understand the space
I review the room proportions, architecture, fixed features and possible use. Floor plans and measurements can be included where available.
Develop the concept
I select suitable furnishings, materials, colours and an overall design direction.
Create the visualisations
Selected photographs become realistic interior visualisations, prepared for the agreed marketing or presentation use.
Services
Three ways to work together.
Real estate photography
Professional photography of existing properties without virtual furnishing.
Suitable for property listings, brochures, holiday accommodation, websites and architectural details.
Flat from CHF 450
House / chalet from CHF 690
Property Visual
Virtual furnishing based on suitable existing photographs and a clearly defined brief.
For individual rooms or selected views where the desired furnishing direction is already known.
from CHF 95
per visualisation
Property Vision
A complete concept combining professional property photography, creative direction and realistic interior visualisations.
Depending on the selected package, this includes the photography, analysis of the space, furnishing concept and agreed visualisations.
Property Vision House includes a compact presentation. Additional presentations, furniture sourcing and implementation support are available on request.
Prices
Clear scope. Transparent prices.
Vision Mini
1–2 rooms
- Professional photography
- Furnishing and visual concept
- Up to 3 final visualisations
from CHF 690
Property Vision
Up to 5 rooms
- Professional real estate photography
- Furnishing and visual concept
- 6–8 final visualisations
- Curated image series
from CHF 1’290
Property Vision House
Up to 8 rooms
- Professional real estate photography
- Extended creative concept
- 10–12 final visualisations
- Curated image series
- Compact presentation
from CHF 1’990
Additional services
Prices are indicative and depend on the property’s size, the agreed scope and the complexity of the visualisations. An individual quotation is provided before work begins. All prices in CHF. Not subject to VAT.
On request
From vision to implementation.
For projects that go beyond visualisation, I develop a detailed renovation and furnishing concept with materials, colours and finishes, and select furniture and accessories to match the visualisation.
Implementation is carried out by my professional partner team on site – experienced specialists in renovation and decorative finishes, electrics and lighting, plumbing and bathrooms. Everything from one source.
Scope and price are calculated individually.
Individual partner terms available
For estate agents and agencies.
I offer individual collaboration arrangements for estate agents and property companies.
Depending on the property and its marketing needs, this may include professional photography, individual visualisations or a complete Property Vision concept.
For agencies working with several properties, the scope and conditions can be agreed individually.
Personal interior project · Attic apartment in Graubünden
Furnishing ideas for an attic apartment.
The property
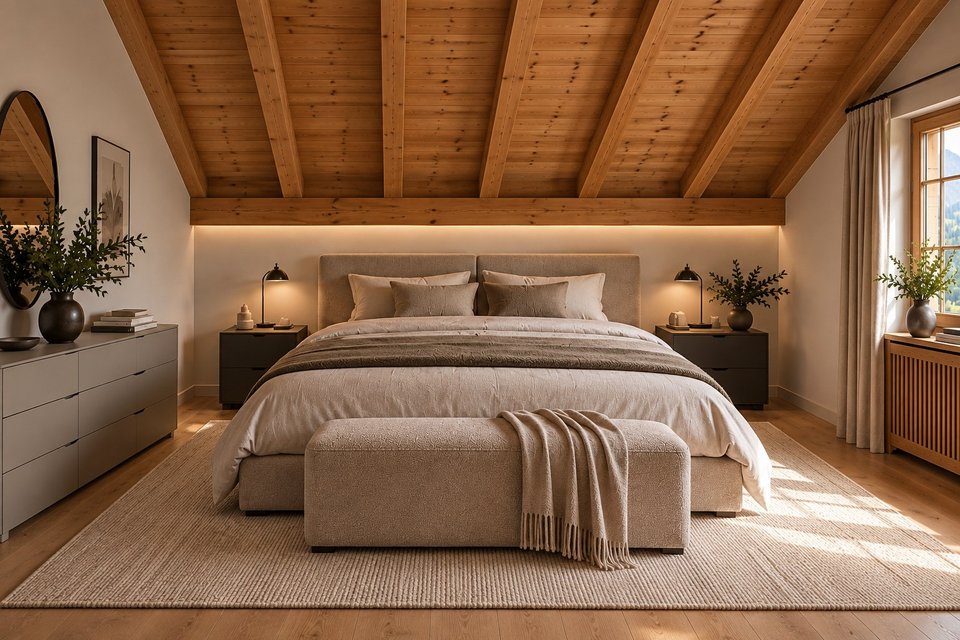
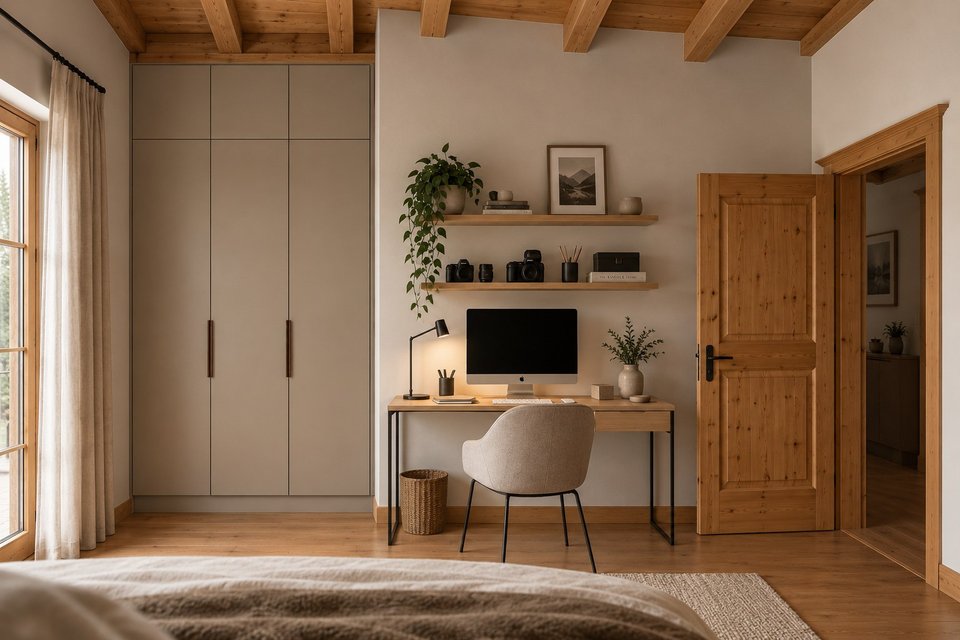
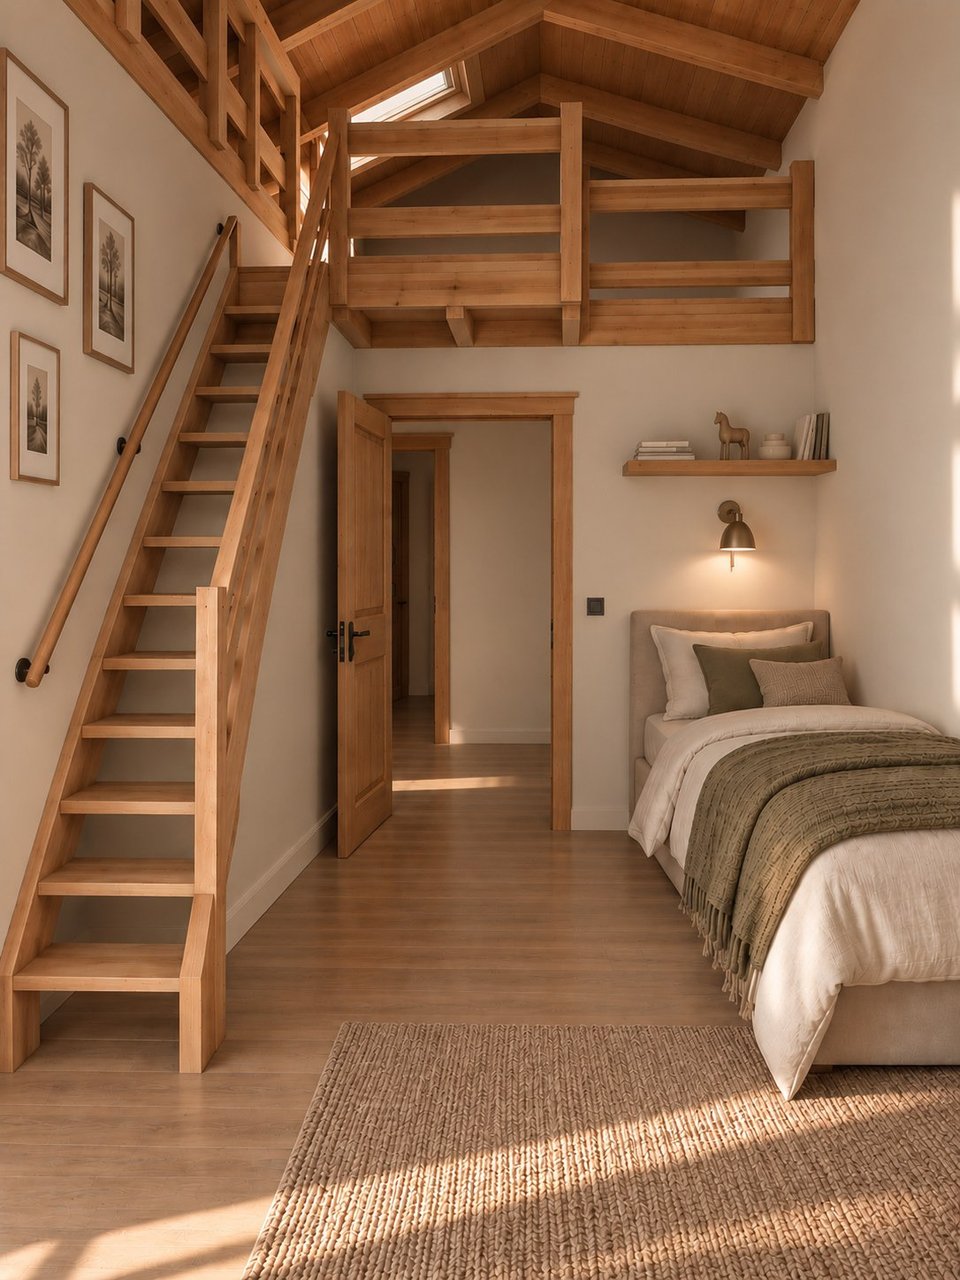
For my own interior project in Graubünden, I photographed an attic apartment during renovation and developed furnishing ideas for the existing rooms. The timber beams, sloping ceilings and proportions were the starting point for the visualisations.
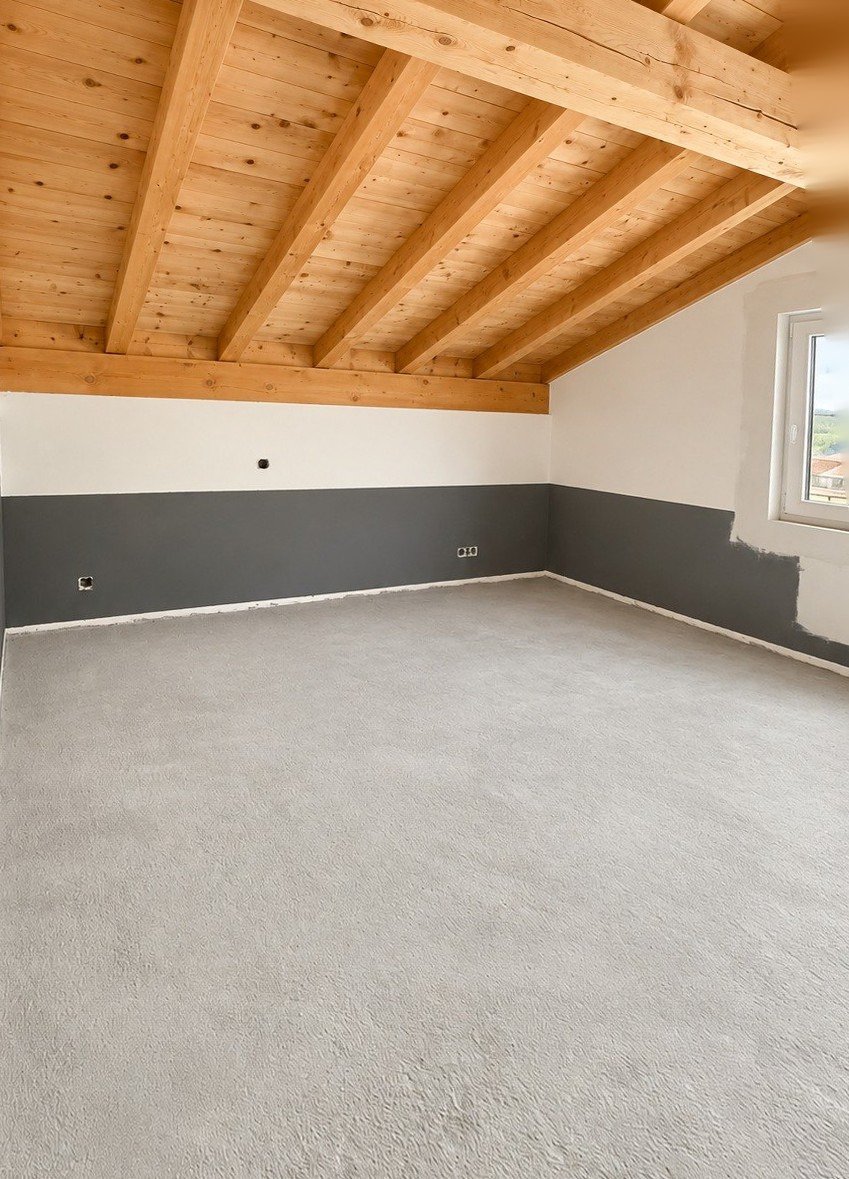
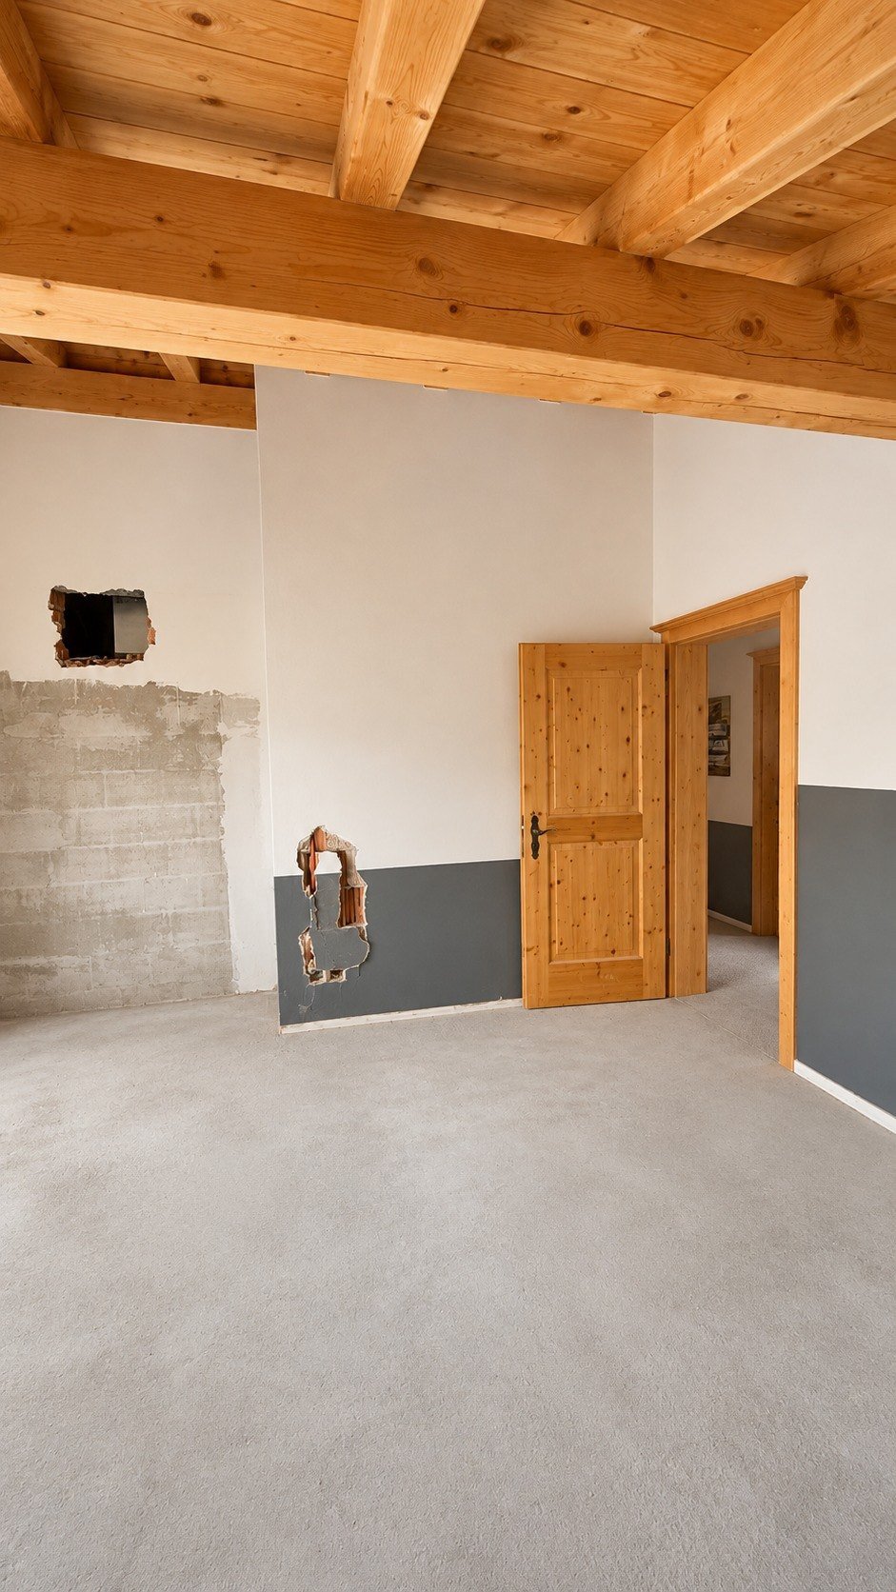
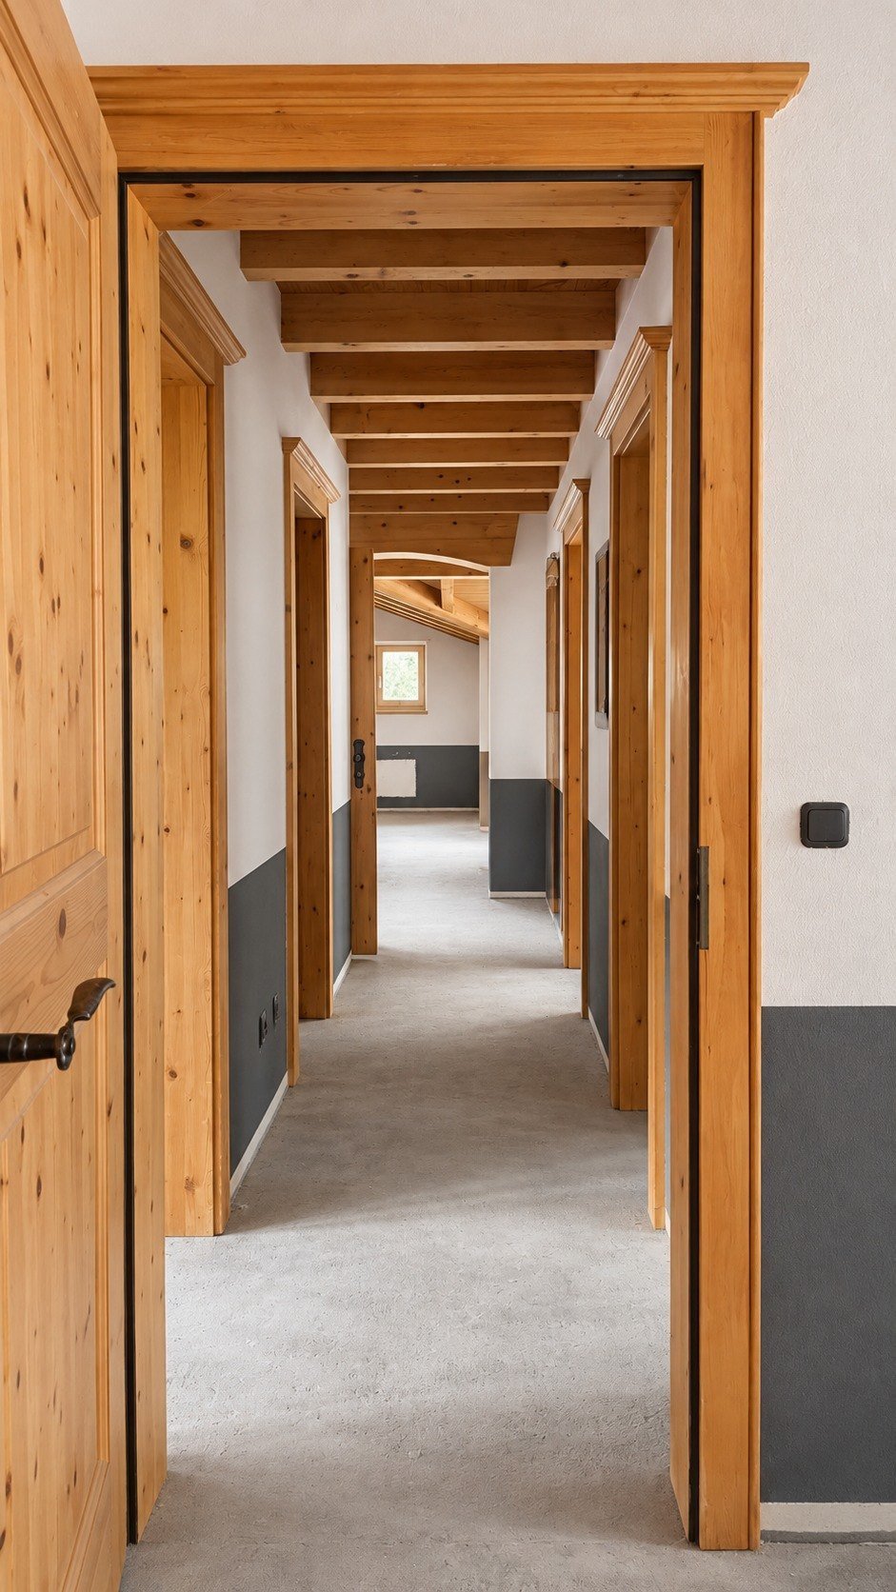
The starting point
The unfinished rooms offered an opportunity to explore different furnishing ideas. The sloping ceilings, existing timber and available floor space were important considerations.
The concept
I developed furnishing ideas using natural materials, light fabrics and a restrained colour palette. The aim was to create practical, comfortable rooms while working with the existing architecture.
The visualisations
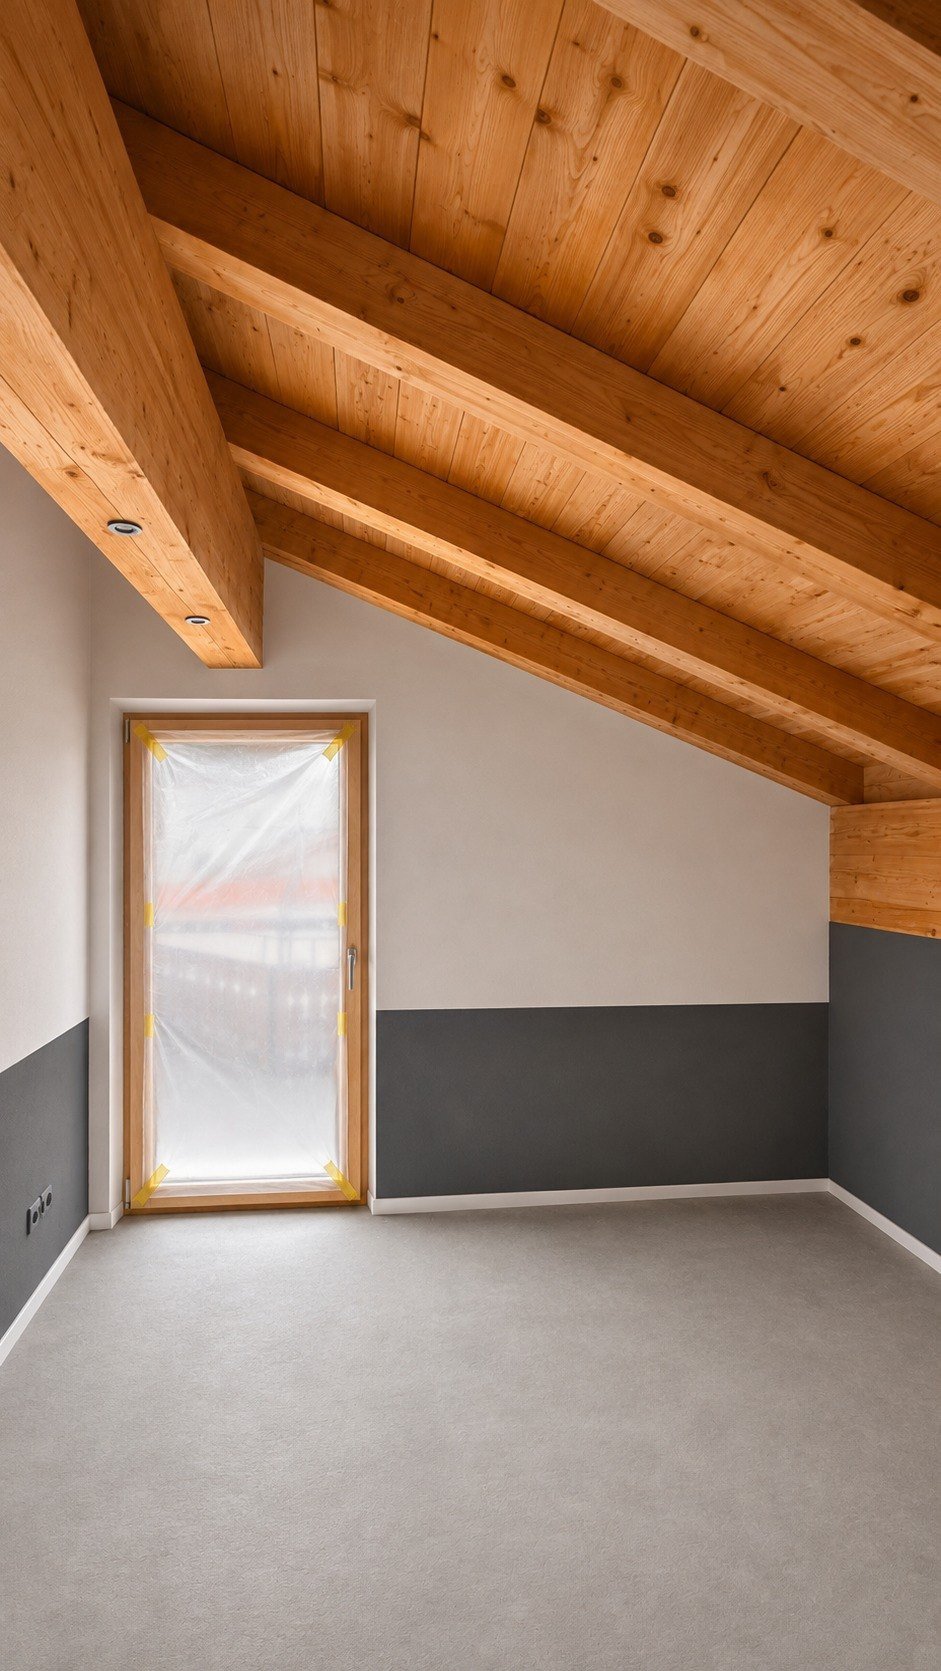
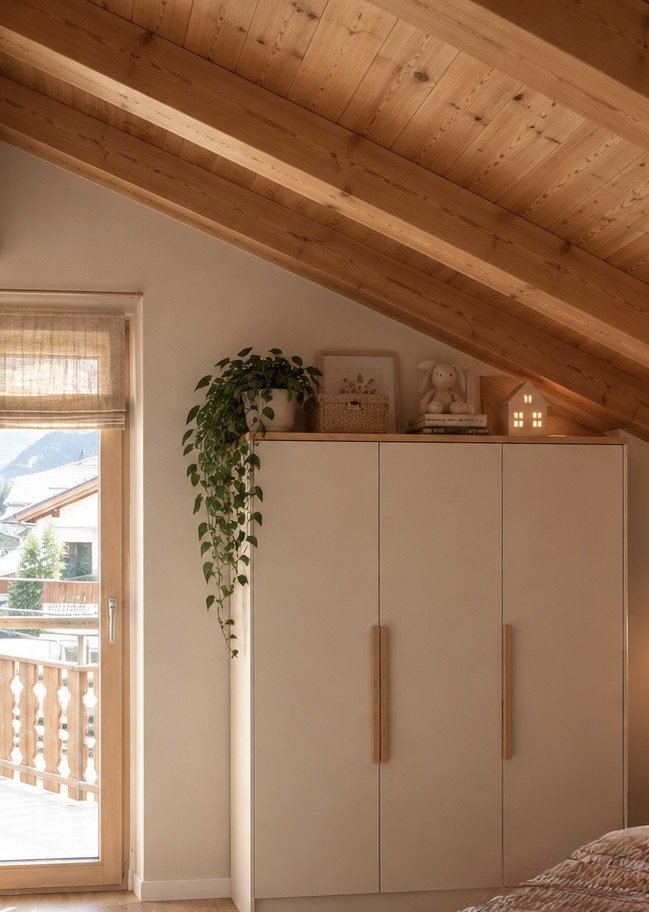
The visualisations show possible arrangements for selected rooms, including a bedroom and a children’s room.
They are based on photographs of the actual spaces and illustrate proposed furnishing concepts.
Before / Vision
Original photograph and proposed visualisation of the same room.
The presentation
For selected rooms, I also prepared visual presentations with furnishing ideas, materials, details and a colour palette.
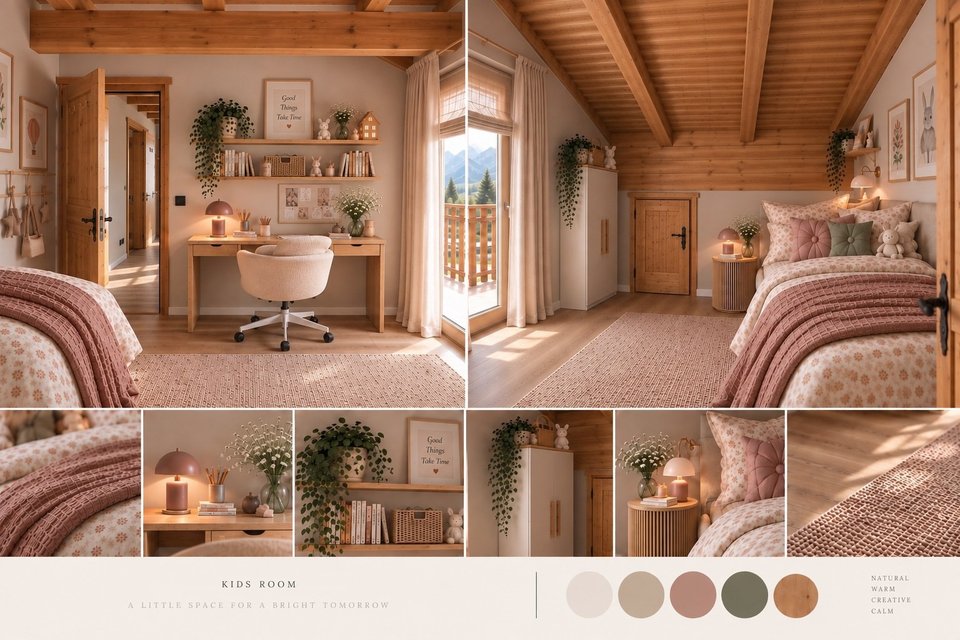

This is my own interior project. The visualisations show proposed design concepts, not completed renovations.
Property Vision by Ksana Bach
I work as a photographer and videographer with people, hotels and brands.
With Property Vision, I also photograph real estate and develop realistic furnishing concepts based on the existing rooms.
Have a property in mind?
Tell me about the property, its location and what you need – photography, visualisations or a complete concept.
I’ll be happy to discuss the project and prepare an individual quotation.